The concept
The houses
In pictures
FAQ
FR
Request the file
Home
› In pictures
Le Clos des Écoles · 125 m² house
Picture it at a glance
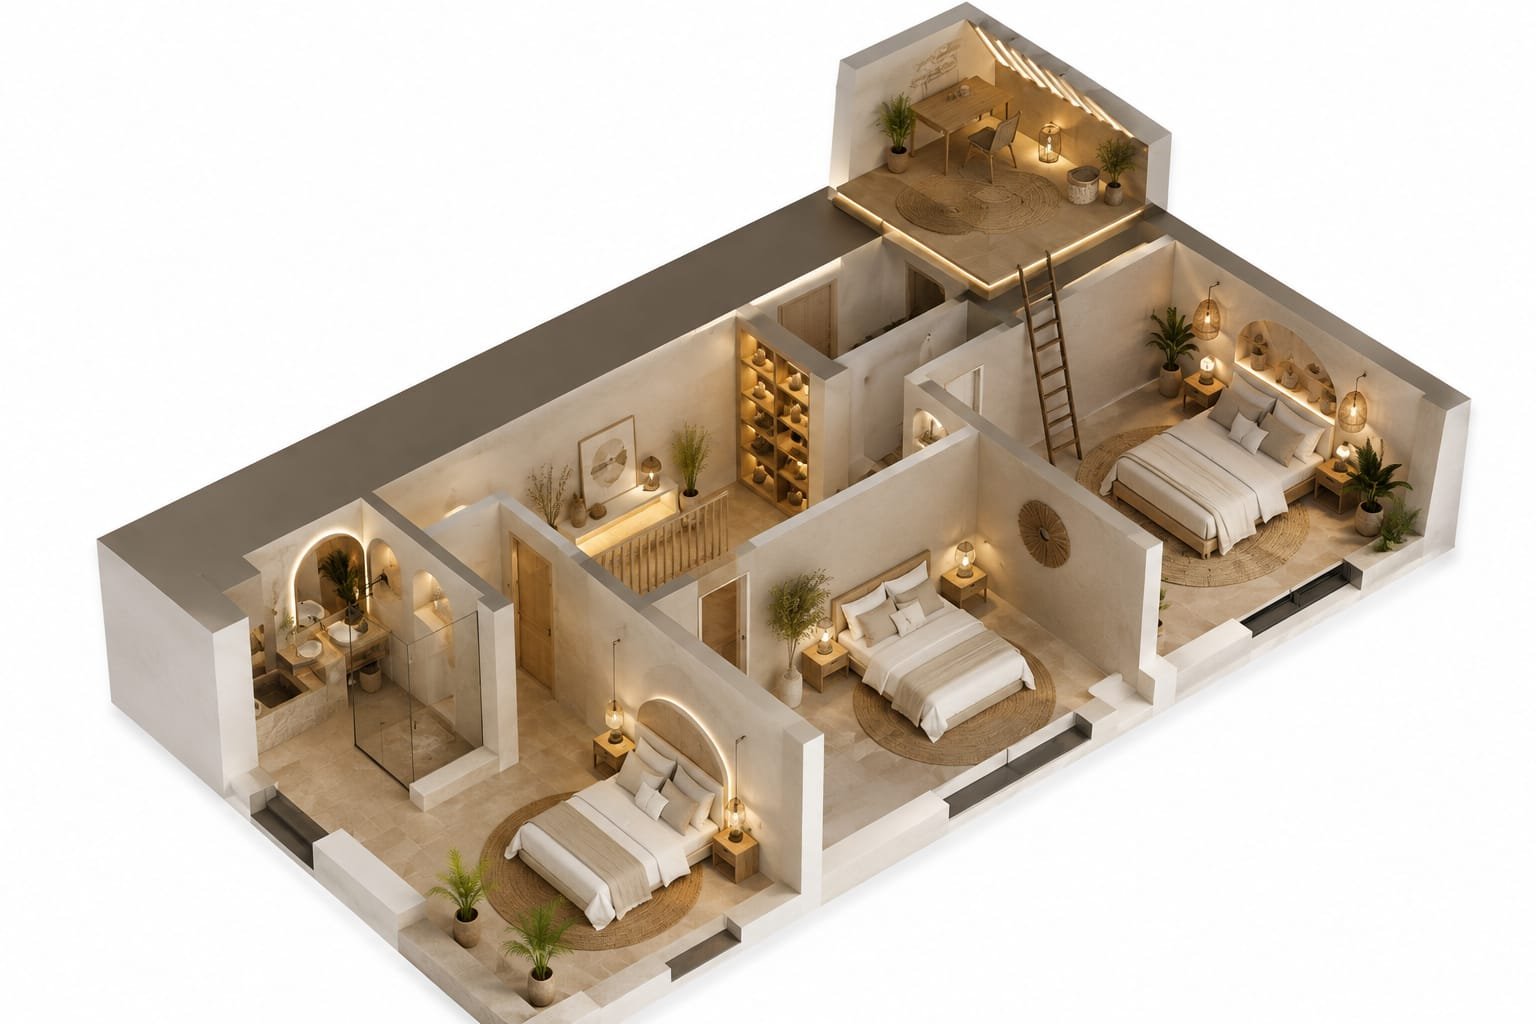
The 3D plan of the upper floor — 13 m² master suite, 2 bedrooms, shower room, 7 m² mezzanine (interior architect's design, non-contractual)
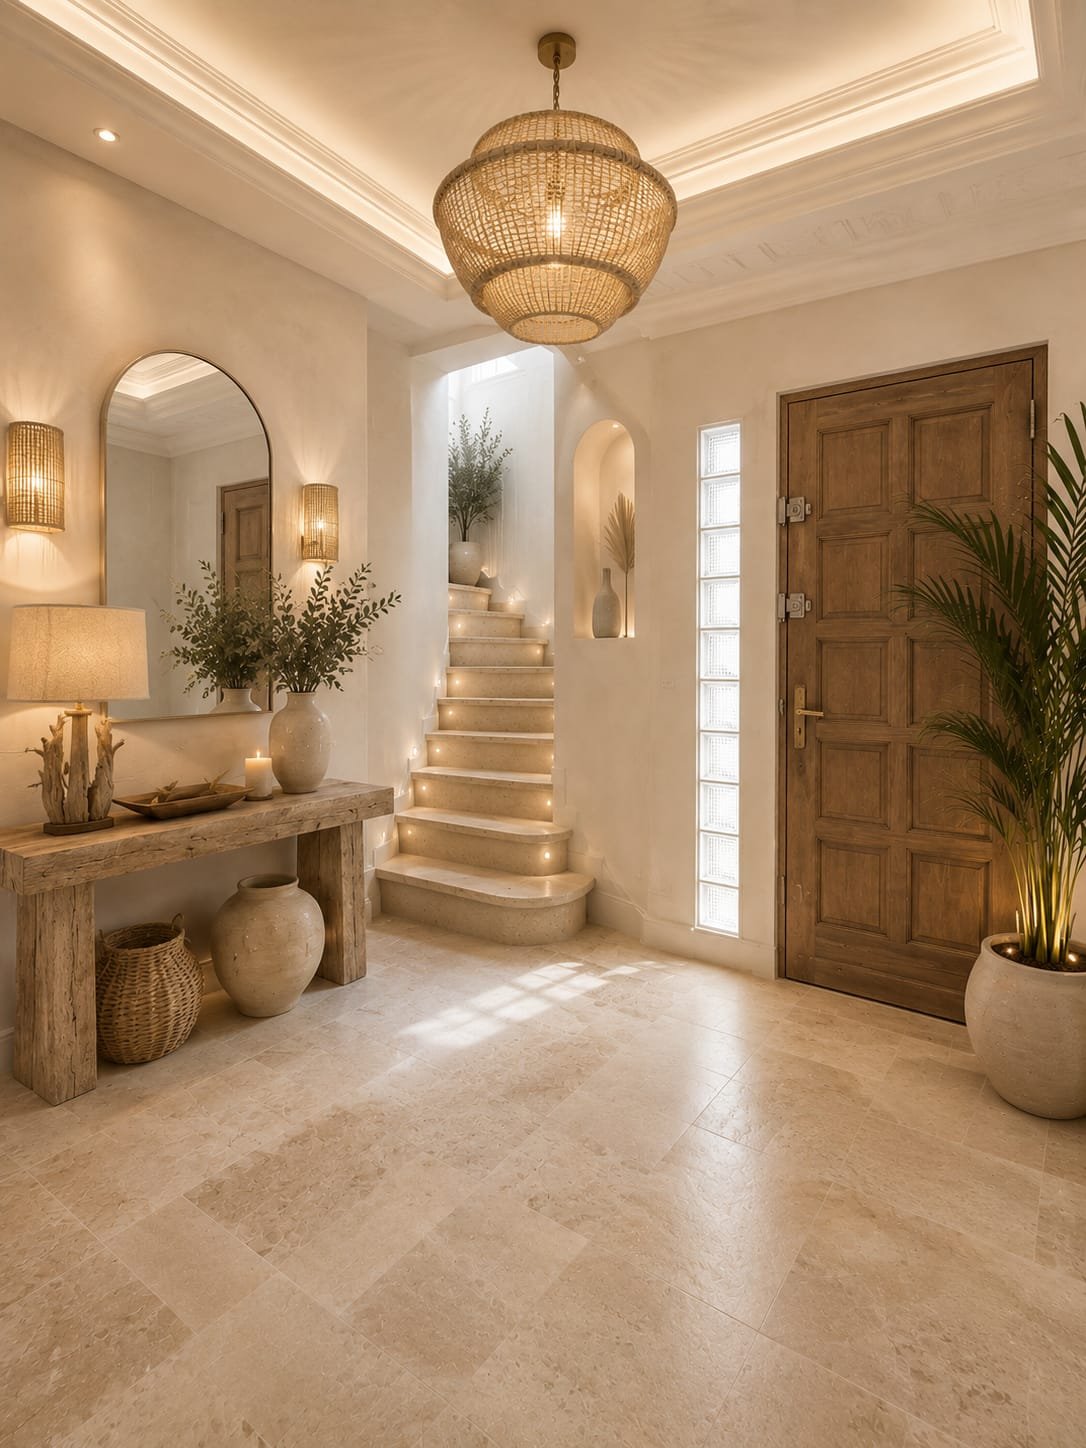
The entrance hall, natural style — design projection, non-contractual image
Discover the 125 m² house
Request the full file