
Home › The houses › House 100 m²
Le Clos des Écoles · heart of Sérignan · 7 min from the beach€169,000 i.e. €1,690/m² at purchase · excluding notary fees
An efficient two-level layout, ideal as a main home to personalise or as a first rental investment close to the beaches.
| Surface | Approx. 100 m², on 2 living levels (1st and 2nd floors) + possible mezzanine |
|---|---|
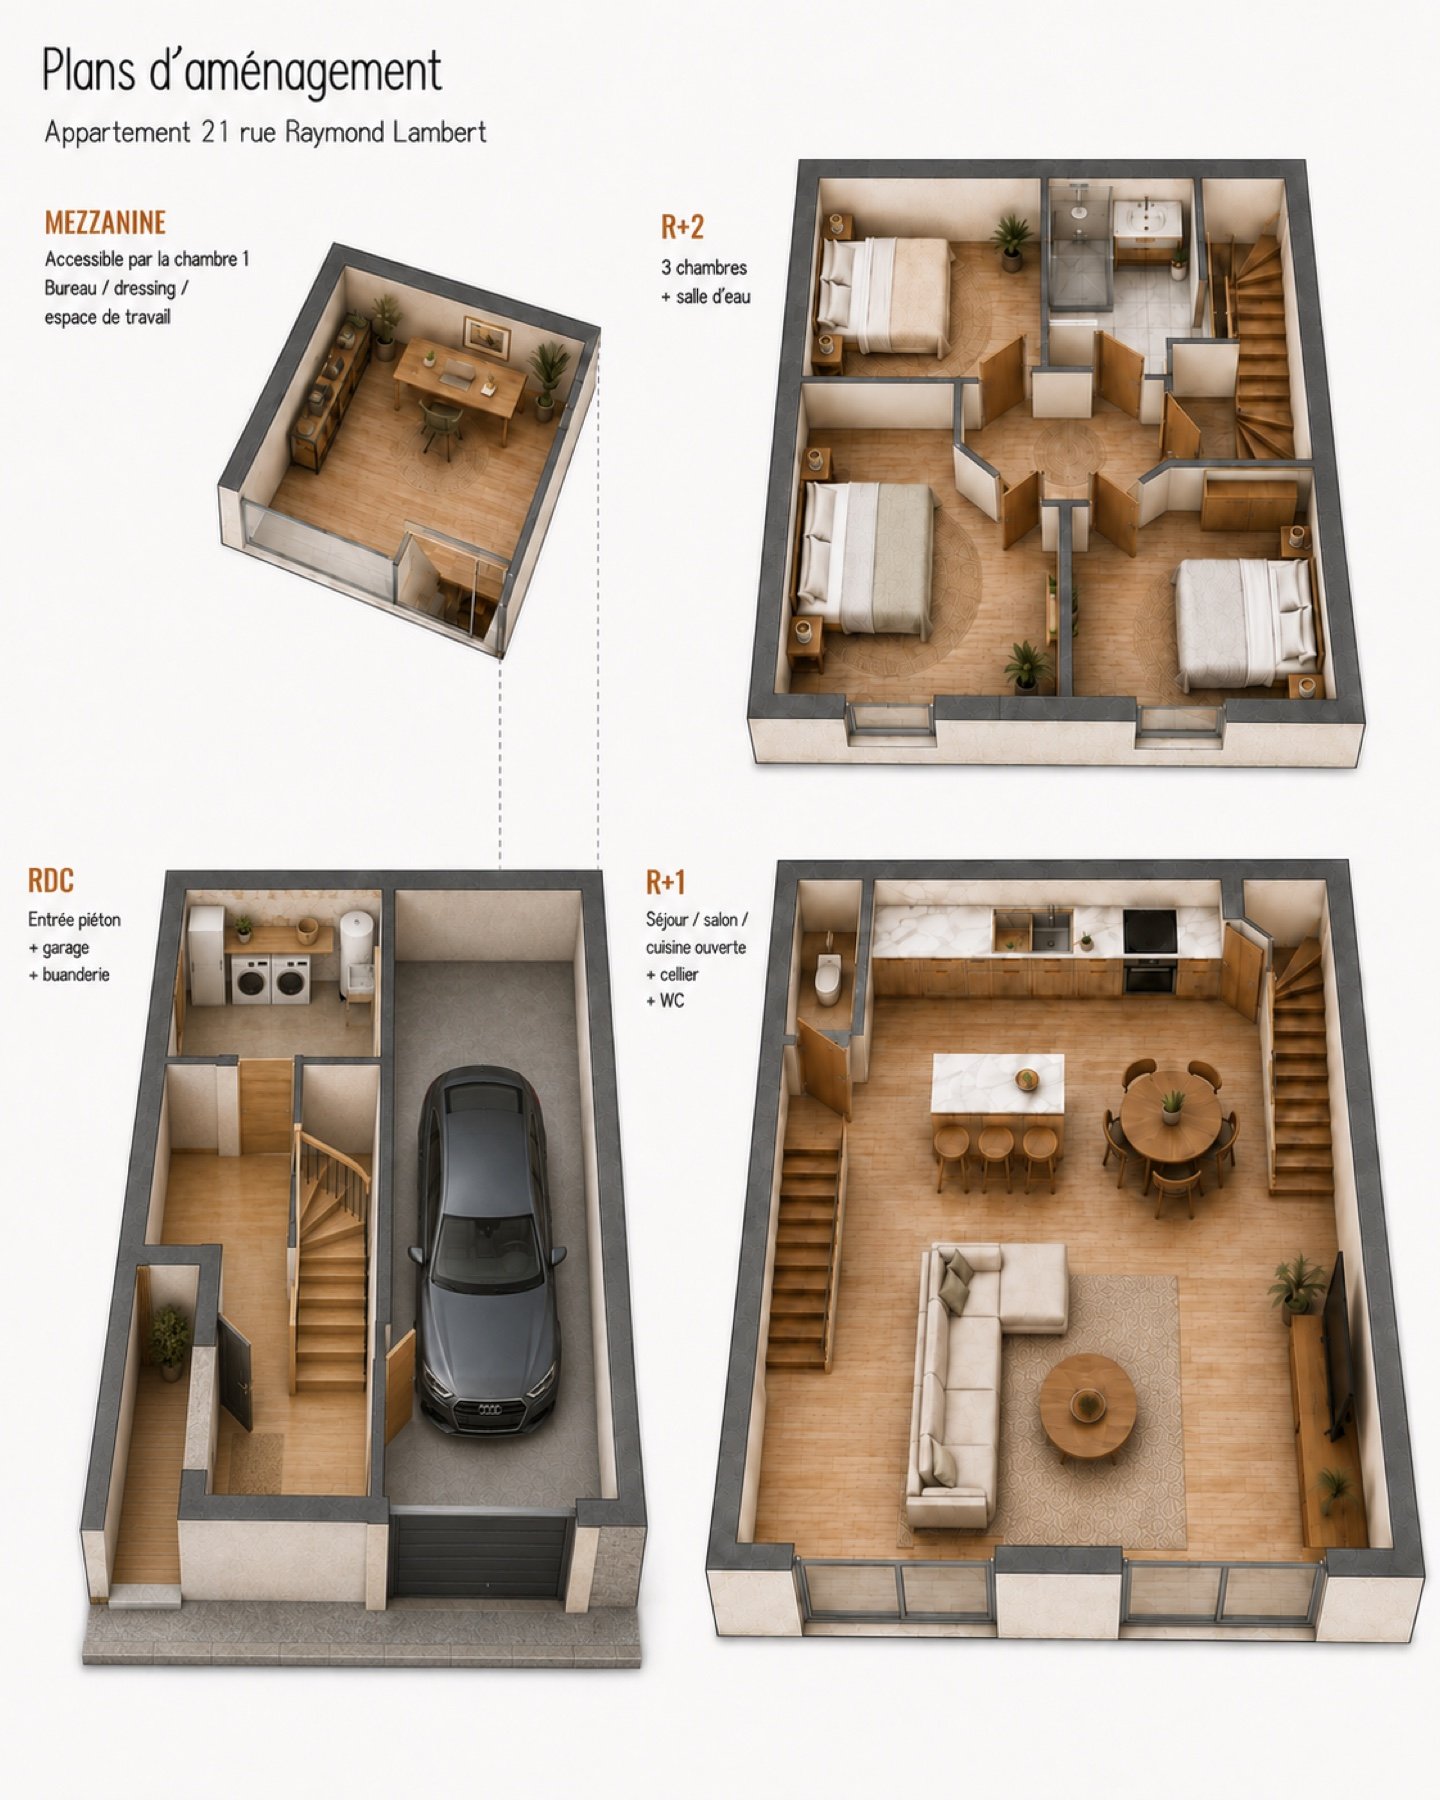
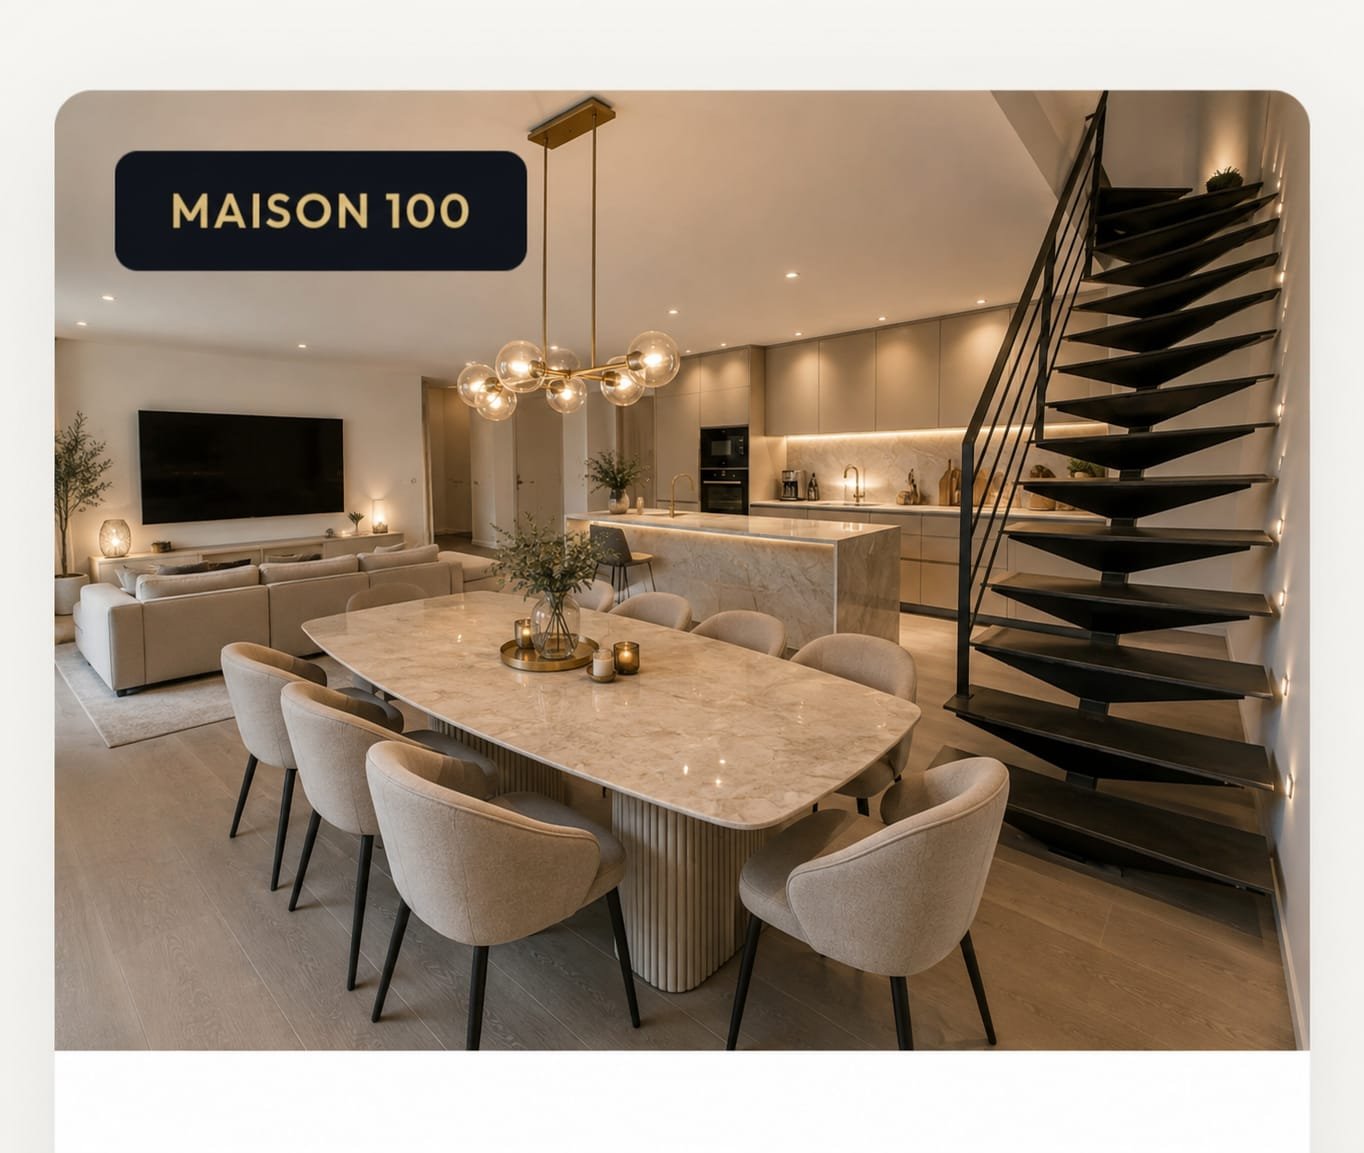
| Proposed layout | 1st floor: 37 m² kitchen/living room, 3 m² pantry, WC. 2nd floor: 3 bedrooms (9.1, 9.5 and 9 m²) and 3.5 m² shower room. Mezzanine of 8 m² above the landing, accessed from bedroom 1 — office, dressing room or playroom. Interior architect's design, plans provided in the full file. Indicative and non-contractual. |
| Parking | Private ground-floor garage — 2 cars, included in the sale price |
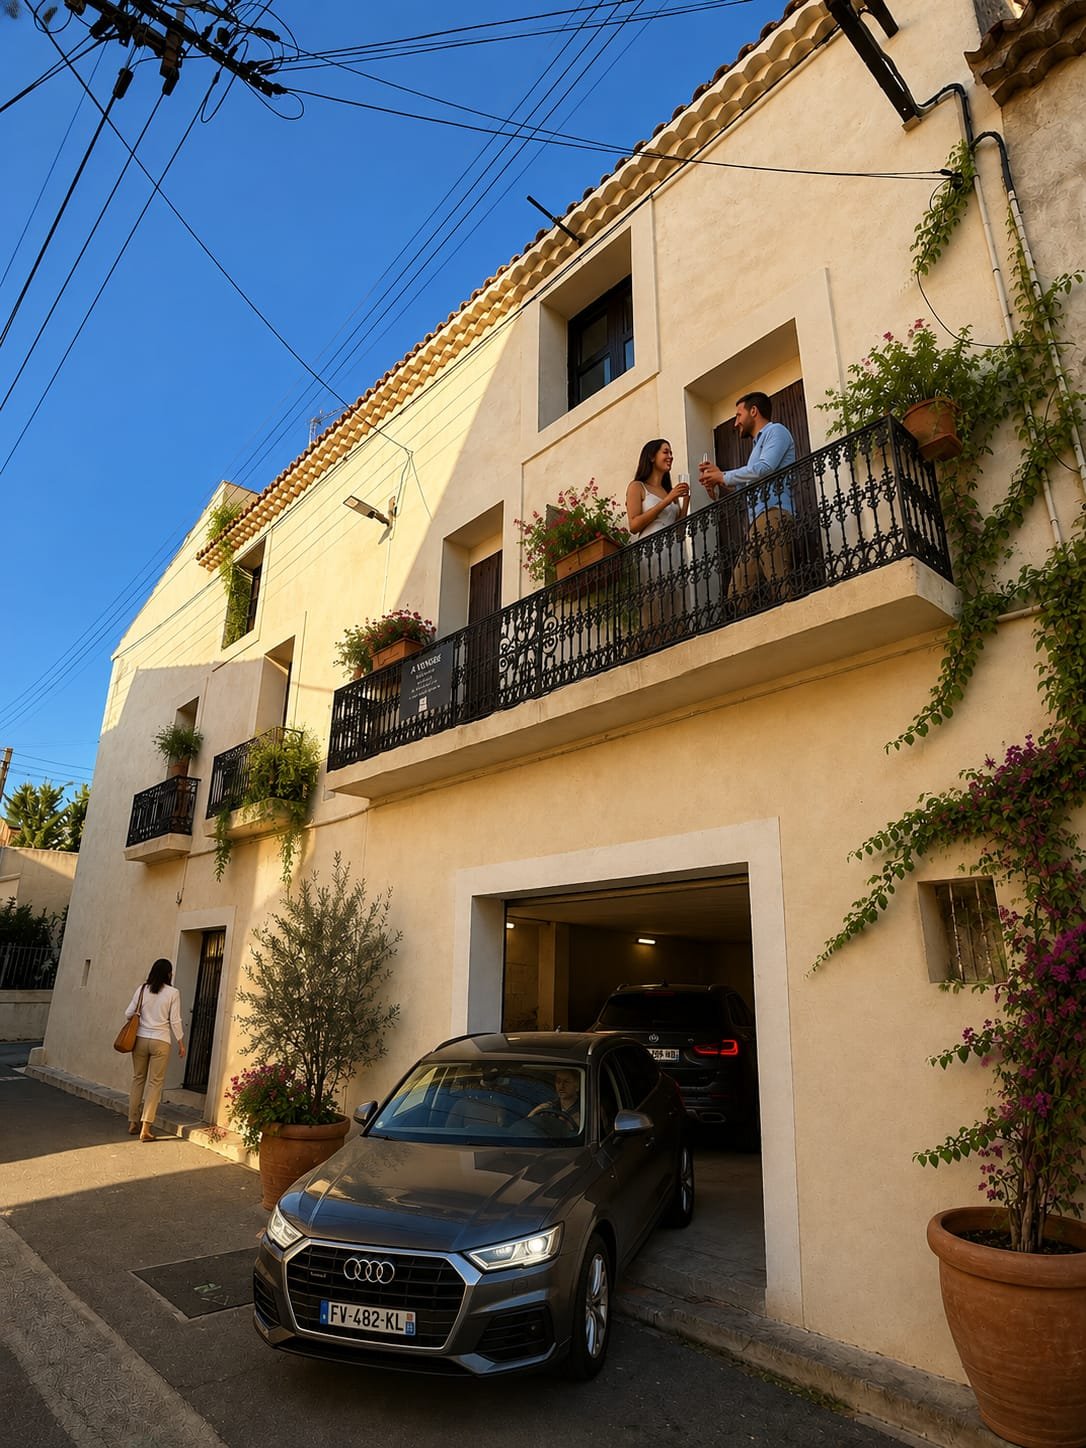
| Address | 21 rue Raymond-Lambert, 34410 Sérignan |
| Setting | Heart of Sérignan, next to the schools — street closed off by a secure barrier, a feature unique to Sérignan — bright, sun-facing house |
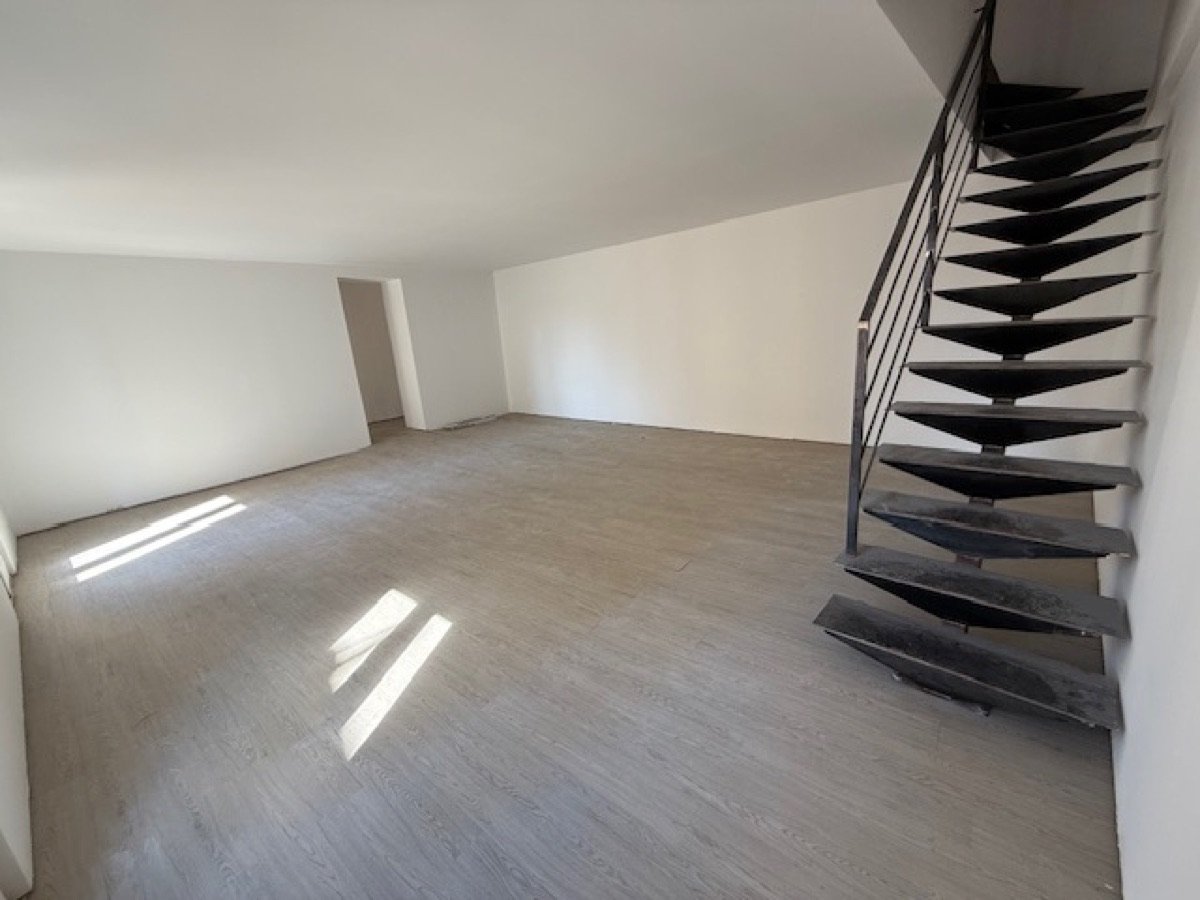
| Condition | Ready to personalise: structure and façades built by professional companies, covered by the 10-year builder's guarantee |
| Still to do | Interior fit-out: partitions, electrics, plumbing, finishes, kitchen, bathroom (by the buyer, after the sale) |
| Indicative works budget | between €30,000 and €40,000 depending on finishes: partitions, electrics, plumbing, floor and wall finishes, kitchen, shower room — line-by-line tradesmen's quotes on request (indicative, non-contractual range) |
| Price | €169,000 — i.e. an indicative total cost of ≈ €209,000 finished (≈ €2,090/m², vs €3,200/m² and above for renovated houses in Sérignan) |
| Plans | Complete floor-by-floor design + 3D axonometric view by an interior architect, plus surveyor's measured plans — in the full file |
Immersive virtual tour — coming soon
In the meantime: live video viewing on simple request.
To the companies that built the structure — they know the building perfectly.
Detailed renovation quotes available on request — you know your budget before committing.
Layout plans to help you picture your project, and guidance right up to the signature.
Commercial information document, non-contractual. Finishing works are carried out after the sale, under the buyer's project ownership, by companies of the buyer's choice. MASTER IMMO receives no intermediary commission: its role is strictly that of a facilitator.
Architect's layout plans, renovation quotes, detailed photos and terms. We can also introduce you to the companies that built the structure. We speak English.